
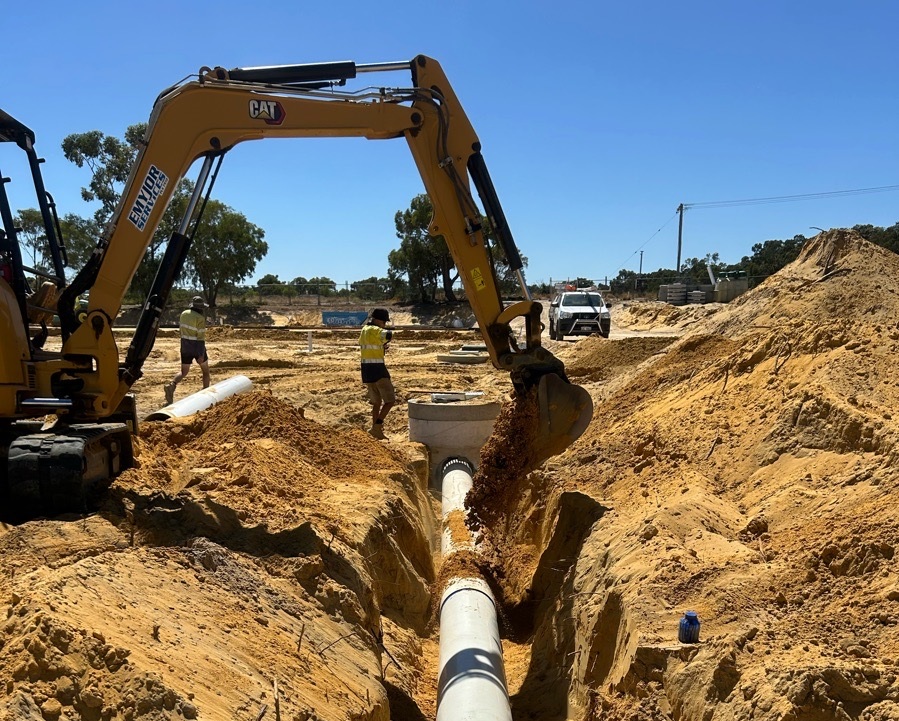
Hydraulic design plays an important role in how commercial and industrial plumbing systems are planned, coordinated and installed. Before pipework reaches site, the design needs to account for how water, drainage, wastewater and other services will operate within the building, while also considering compliance, access and the requirements of the wider project.
For builders, developers and project managers working with commercial plumbers in Perth, getting these decisions right early can make the transition from design to construction much smoother. Emyjor Services supports commercial and industrial projects across Perth Metro with hydraulic design, approval assistance, plumbing installation and ongoing maintenance.
What Hydraulic Design Covers on a Commercial Project
Commercial hydraulic design involves calculating and sizing systems, planning how services will be routed and coordinating water supply, drainage, gas and other plumbing requirements before installation begins.
Water Supply, Pressure and Peak Demand
Water systems need to be designed around the operational requirements of the facility rather than simply the number of fixtures shown on a plan. Hydraulic design considers required flows, system capacity and how hot and cold water services will perform when demand is at its highest.
Working through these requirements before installation helps determine whether the system can meet the facility’s expected demand and gives the plumbing team clearer documentation to follow on site.
Sanitary Drainage, Wastewater and Stormwater
Sanitary drainage, wastewater and stormwater each need to be considered as part of the wider hydraulic system. Pipe routes, system capacities and connections need to work with the building layout and the conditions identified during project planning.
Emyjor’s hydraulic design capabilities extend across sanitary drainage, wastewater infrastructure and stormwater systems, allowing these services to be considered alongside the broader commercial plumbing scope rather than in isolation.
Gas, Backflow and Fire-Service Interfaces
Hydraulic planning may also need to account for services that interface with the main plumbing system, including gas infrastructure, backflow prevention and fire services.
Considering these requirements during design helps project teams coordinate the different services before construction progresses too far. For commercial and industrial facilities, this is particularly important where several systems need to share limited plant areas, service corridors or connection points.
Why Hydraulic Design Should Begin Early
Bringing hydraulic design into the early planning stages gives project teams more opportunity to account for site conditions, operational requirements and other building services before construction begins.
Preventing Clashes With Structural, Electrical and Mechanical Services
Commercial projects often have several trades competing for the same ceiling spaces, risers, plant areas and service corridors. Early hydraulic coordination helps identify where plumbing routes may conflict with structural elements, electrical services or mechanical systems.
Planning Pipe Routes, Plant Locations and Maintenance Access
A hydraulic system also needs to be practical to install and maintain. Pipe routes, plant locations and access points should be considered alongside the building layout, existing infrastructure and site access requirements.
Planning these details early helps create a system that works for construction while also allowing future inspections, servicing and maintenance to be carried out more effectively.
Reducing Variations, Rework and Construction Delays
Late design changes can affect more than the plumbing package. A revised pipe route or connection point may have flow-on effects for other trades, documentation and the construction program.
Identifying hydraulic requirements earlier gives builders, designers and installing contractors more time to coordinate the work, helping reduce avoidable variations, rework and delays as the project progresses.
Common Hydraulic Design Problems on Commercial and Industrial Projects
Hydraulic problems often appear when the design does not match the operational demands or physical conditions of the project.
Inadequate Water Pressure or Flow During Peak Demand
Commercial and industrial facilities can place significant demand on water services, particularly when multiple fixtures or systems operate at the same time. If required flows and system capacities are not properly considered during design, the installed system may struggle to perform as intended during peak periods.
Hydraulic calculations help establish the pressure and flow requirements before the system is built.
Drainage Falls and Access Points That Are Difficult to Build or Maintain
Drainage routes and required falls need to work with building levels, structural elements, connection points and the space available on site. A layout that appears workable on a drawing can become difficult to install if those physical constraints have not been considered during design.
Maintenance access matters too. A system should be planned with future inspections, cleaning and servicing in mind, not just initial construction.
Designs That Do Not Reflect Existing Services or Site Conditions
Existing infrastructure can significantly influence how a hydraulic system is designed and delivered. Connection points, available space, access conditions and existing services all need to be understood before installation begins.
This is why Emyjor’s project process includes a site assessment before detailed planning, helping the design reflect the conditions the plumbing team will encounter on site.
Metering, Backflow and Authority Requirements Considered Too Late
Metering, backflow prevention and approval requirements can affect connection arrangements, equipment selection and project documentation. Leaving these considerations until late in the program can create additional coordination work or require parts of the design to be revisited.
Compliance and Approval Considerations in Perth
Hydraulic design also needs to account for the standards, authority requirements and documentation that apply to the project.
AS/NZS 3500 Plumbing and Drainage Requirements
In Western Australia, the Plumbing Code of Australia (PCA) 2025 has applied to regulated plumbing work since 1 May 2026. It references AS/NZS 3500:2025 Parts 1, 2 and 4 for relevant water supply, sanitary and drainage, and heated-water plumbing requirements, with additional WA-specific variations.
For hydraulic design, this means pipe sizing, water services, sanitary systems and other regulated plumbing elements need to be considered against the requirements applying to the project, rather than treated as design decisions alone.
Water Corporation Connections, Metering and Backflow Requirements
Water Corporation requirements can affect water-service connections, meter sizing and location, fire services and backflow prevention. Commercial applications may need to identify the number, size and required flow rate of water services, along with the proposed meter location.
Water Corporation also requires approved backflow containment at property water-service connections, including fire services. Testable backflow prevention devices installed at the property boundary must be registered and tested at commissioning and every 12 months. Fire services are treated as medium risk for boundary backflow requirements.
Documentation, Notices and Approval Coordination
For commercial developments in areas serviced by Water Corporation infrastructure, approval may be required before construction begins. Major plumbing work in WA generally requires a Notice of Intention before work starts and a Certificate of Compliance after completion, while relevant major drainage work requires a Drainage Plumbing Diagram. Building these requirements into the hydraulic design process helps coordinate approvals and project documentation before installation.
Turning Hydraulic Design Into a Buildable Plumbing System
A compliant hydraulic design also needs to translate into a system that can actually be installed, tested and maintained under real site conditions.
Reviewing the Design Against Actual Site Conditions
Conditions on site do not always match what was expected during early planning. Existing services, available space, access limitations or changes elsewhere in the build can all affect how plumbing infrastructure is installed.
Emyjor’s project process includes a site assessment to review infrastructure conditions, safety considerations and operational constraints before delivery. This helps connect the hydraulic design with what the installation team will actually encounter on site.
Coordinating Designers, Builders and Installing Contractors
Once construction begins, hydraulic information needs to stay coordinated between designers, builders and installing contractors. Changes to layouts, sequencing, access or other building services can affect how the approved plumbing system is delivered on site.
Emyjor’s integrated approach brings hydraulic design and commercial plumbing delivery into the same process, helping project teams work through practical installation issues and keep the finished system aligned with the approved design.
Testing, Commissioning and As-Built Documentation
Once installation is complete, the system still needs to be checked against the project requirements before handover. Emyjor’s hydraulic design process includes commissioning and handover, with ongoing maintenance support available where required.
Where as-built documentation forms part of the project scope, it should reflect the system that was actually installed rather than the original design alone. This gives facility and maintenance teams a more useful reference for future inspections, servicing and upgrades.
How Emyjor Supports Hydraulic Design and Commercial Plumbing in Perth
Emyjor Services supports commercial and industrial projects from early planning and hydraulic design through to plumbing installation and ongoing maintenance. Its Perth team in Wangara supports metropolitan projects, while its hydraulic design services in Kalgoorlie extend to mining, commercial and industrial facilities across the Goldfields and regional WA.
Integrated Hydraulic Design and Plumbing Installation
Emyjor provides hydraulic design alongside commercial plumbing installation, allowing the design and delivery stages to be considered as part of one coordinated process. This includes planning systems such as water supply, sanitary drainage, stormwater, gas infrastructure and fire-service interfaces before carrying the approved design through to installation.
For builders and project teams working with commercial plumbers in Perth, this integrated approach can help keep design intent, site conditions and installation requirements aligned as the project progresses.
Approval Assistance, Testing and Project Documentation
Emyjor can also assist with approvals, compliance documentation and project planning before work begins. Its delivery process includes site assessment, preparation of methodologies and documentation, coordination with relevant stakeholders, installation, commissioning and handover.
Preventative maintenance can then provide ongoing asset support after handover where required.
Commercial and Industrial Experience Across Perth and Regional WA
Established in Kalgoorlie-Boulder in 2009, Emyjor brings more than 15 years of WA project experience, including hydraulic services for a 2,500sqm warehouse development in Pinjarra with a purpose-built wash pad. The business operates under ISO 9001, ISO 14001 and ISO 45001 management systems.
Emyjor’s commercial and industrial plumbing capabilities also extend across planning, construction, upgrades and ongoing maintenance.
Choosing a Hydraulic Design and Commercial Plumbing Contractor
For commercial and industrial projects, contractor selection should consider whether the team can support design, installation, compliance and handover. Relevant project experience, licensing, documentation capability and ongoing support provide more useful evidence than broad service claims.
Relevant Design and Installation Experience
Look for experience that reflects the scale and type of project being delivered. A contractor involved in both hydraulic design and plumbing installation can bring practical construction considerations into the planning stage rather than addressing them only once work reaches site.
Relevant commercial and industrial experience can also indicate whether the contractor is familiar with access constraints, existing infrastructure and coordination with other trades.
Licensing, Compliance and Documentation Capability
Check that the contractor holds the licences relevant to the work and can manage approvals, compliance documentation, testing and handover records. This becomes particularly important where the project involves major plumbing work, gas services or testable backflow devices.
Coordination, Communication and Ongoing Maintenance Support
Coordination remains important after the hydraulic drawings are issued. Site conditions, construction sequencing or changes to other services may still require designers, builders and installing contractors to work through practical issues during delivery.
It is also worth considering what happens after handover. Emyjor supports preventative maintenance and ongoing commercial plumbing maintenance, allowing asset owners and facility managers to continue managing system performance after construction is complete.
Planning a commercial or industrial project in Perth?
Speak with Emyjor Services about hydraulic design, approval support and commercial plumbing delivery across Perth Metro and regional Western Australia.